


English
Views: 0 Author: Site Editor Publish Time: 2026-08-23 Origin: Site


Wood-Plastic Composite (WPC) materials constantly expand and contract due to daily thermal cycling. This continuous dimensional movement makes fastener spacing a strict engineering requirement rather than a flexible structural suggestion. Unfortunately, many contractors treat these precise tolerances lightly. Incorrect spacing remains the leading cause of panel buckling, shear failure, and instantly voided commercial warranties. When installation teams guess the required joist span, they put the entire building envelope at significant risk.
This article provides a transparent, actionable framework for determining correct joist and fastener spacing. You will learn how to adapt installation methods based on structural demands, specific panel profiles, and severe environmental factors. By strictly following these guidelines, we ensure long-term stability and structural compliance. Let us examine the precise mechanics of fastener placement. You can then protect your next cladding project from costly, premature failures.
Thermal expansion and contraction dictate composite behavior. Composite materials move directionally based on temperature fluctuations. They expand as temperatures rise. They contract as temperatures drop. You must accommodate this movement accurately. Spacing joists too wide forces the panel to bow outward under heavy thermal stress. The material cannot slide freely along the clip system. Instead, it buckles visibly across the facade. We frequently see this failure in poorly executed commercial projects. Proper spacing allows the panel to distribute thermal stress evenly across multiple fixing points.
Wind load and deflection introduce another critical variable. Negative wind pressure creates immense suction on the building envelope. It actively pulls the cladding away from the substrate. Wide fastener spacing drastically increases panel deflection. Deflection is the degree the board bends under outward pressure. Severe flexing risks complete fastener pull-out. The structural integrity fails entirely during extreme weather events. You must keep the spacing tight enough to resist these severe uplift forces.
Warranty compliance realities further complicate installation choices. Manufacturers meticulously engineer their fixing systems. They will reject claims for warped or detached panels entirely. Independent inspectors routinely measure joist and fastener spacing on failed facades. If they discover spacing exceeding published maximums, they void the warranty immediately. You cannot bypass these engineering limits. The manufacturer's warranty depends entirely on strict adherence to their published spacing charts. We advise keeping detailed photo documentation of your framing before installing the panels.
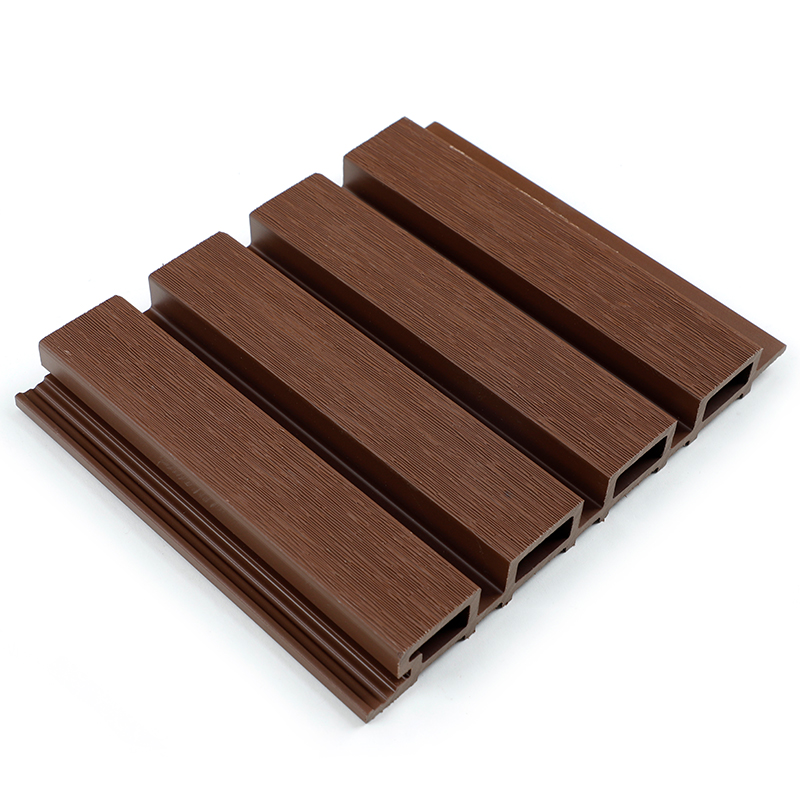
Orientation dependencies heavily influence your framing layout. Horizontal and vertical setups demand different structural approaches. For horizontal cladding, vertical joist spacing usually maxes out at 400mm (16"). This span effectively supports standard panel weights. It prevents sagging between the vertical joists. Vertical cladding behaves quite differently. You install these upright panels over horizontal furring strips or battens. They often require much tighter spacing. Installers generally set these horizontal supports at 300mm (12"). Tighter spacing properly supports the downward gravitational weight. It directly prevents the boards from bowing outward over time.
Profile density implications also dictate the baseline rules. Let us examine a standard Exterior WPC Wall Panel. Manufacturers produce both solid and hollow variations. Solid profiles are heavier. They offer significantly higher structural rigidity. This inherent stiffness occasionally allows slightly wider spans. However, hollow profiles are much lighter. They use less dense material. Therefore, they are more prone to localized crushing or deflection under stress. You must strictly use tighter fastener spans for all hollow boards. Failing to do so causes the hollow chambers to compress or crack under pressure.
Material evolution continuously changes installation standards. Advanced co extrusion WPC cladding features a tough, protective outer cap. These capped composites possess different rigidity profiles than first-generation uncapped WPC. The polymer shell alters the flexural strength of the board. You must verify updated spacing charts before installing modern composites. Never rely on outdated installation habits learned on older generation materials.
Typical WPC Fastener Spacing Baselines
| Panel Orientation | Profile Type | Maximum Recommended Spacing (On-Center) | Primary Structural Concern |
|---|---|---|---|
| Horizontal | Solid | 400mm (16 inches) | Thermal bowing between joists |
| Horizontal | Hollow | 300mm (12 inches) | Crushing and mid-span deflection |
| Vertical | Solid / Hollow | 300mm (12 inches) | Gravitational shear loads |
| Diagonal | Any | 250mm (10 inches) | Increased span across angles |
Environmental extremes force structural engineers to adjust standard spacing downwards. High-wind and coastal zones present unique aerodynamic challenges. Engineers must calculate local wind loads using rigorous ASCE 7 standards. They typically reduce standard spacing by 10% to 25% accordingly. This deliberate reduction prevents sudden panel detachment during hurricanes or typhoons. Tighter fastening securely anchors the boards against extreme suction forces. You must utilize specialized high-wind locking clips in these regions. Standard hidden clips often fail under intense negative pressure.
High-temperature climates also require immediate spacing adjustments. Intense sun exposure aggressively heats composite materials. Even a premium UV resistant WPC wall panel absorbs significant core heat. Darker colors absorb even more solar radiation. This extreme heat triggers rapid, forceful thermal expansion. Tighter fastening minimizes the risk of visible waviness. It keeps the facade completely flat during peak afternoon heat. You must also ensure adequate air ventilation behind the cladding. Proper airflow cools the panels and reduces expansion stress.
Overhead applications demand completely different engineering calculations. Exterior walls differ vastly from soffit installations. When you install a WPC ceiling panel, gravity acts perpendicularly to the panel face. It pulls the dense material straight down constantly. This relentless pull mandates drastically reduced spacing. Installers often reduce ceiling joist spans to 250mm or 300mm. They must also use specific load-bearing face fasteners. Concealed clips alone rarely support overhead dead loads safely over decades. We recommend consulting a structural engineer for all overhead commercial designs.
Environmental Spacing Adjustment Chart
| Environmental Scenario | Spacing Adjustment Requirement | Reasoning |
|---|---|---|
| High Wind (Hurricane Zones) | Reduce span by 20% - 25% | Mitigates negative wind pressure and uplift forces. |
| High Heat / Desert Climates | Reduce span by 10% - 15% | Controls thermal expansion and prevents heat waviness. |
| Overhead / Soffit Application | Reduce span to 250mm max | Combats direct perpendicular gravitational pull. |
Choosing the correct fixing mechanism is just as crucial as setting the spacing. Concealed clip systems and face fastening serve entirely different purposes. Clips allow for crucial micromovements. They let the boards slide slightly during extreme temperature changes. The interlocking strength of the clip itself dictates the maximum spacing. Face fastening is much more rigid. Installers use it primarily for trims, corners, or starter boards. You must pre-drill oversized holes for any face screws. This simple step prevents stress fracturing at the fastener site.
Material requirements for hardware are strictly non-negotiable. You must specify austenitic stainless steel screws. Standard carbon steel corrodes rapidly outdoors. We require either 304 or 316 grade stainless steel. Grade 316 is mandatory for coastal environments. Stainless steel prevents galvanic corrosion entirely. It also prevents sheer failure over a demanding 15 to 25-year lifecycle. We strongly advise against using galvanized or coated wood screws. They lack the shear strength necessary for dense composite movement.
Torque and depth control require absolute precision on site. Over-driving fasteners poses a severe structural risk. When you drive a screw too deeply into a clip, it pins the board too tightly. This action restricts the panel's natural thermal movement. The built-up internal stress eventually leads to localized cracking. Installers must adjust their tools properly to prevent this.
Before finalizing orders for any exterior WPC wall panel, you must evaluate technical specifications rigorously. We advise buyers to request official Technical Data Sheets (TDS) immediately. You must demand published load and deflection test data from the manufacturer. Do not accept casual verbal "rules of thumb" from sales representatives. Rely only on documented laboratory engineering tests. The TDS outlines the exact flexural strength and maximum allowable spans.
Cross-referencing local building codes is another essential step. Your shortlisting logic must prioritize municipal compliance. Verify whether a supplier’s stated spacing aligns with local envelope requirements. Building inspectors will check this alignment during structural site visits. If the manufacturer's maximum span is 400mm, but local code demands 300mm for high-wind resistance, you must follow the tighter local code.
We recommend specific next-step actions for large commercial projects. Follow these practices before breaking ground:
Precise fastener spacing serves as the non-negotiable foundation of any successful WPC exterior. Cost-saving attempts by arbitrarily widening joist spans will inevitably result in early material failure. It also drastically increases liability for the installation contractor. You must respect the physics of thermal expansion and wind load deflection to ensure a lasting facade.
Take the following action-oriented steps to secure your installation:
A: Deflection increases exponentially. This leads to visible panel warping. It also causes potential clip failure during high winds. Most importantly, exceeding the guidelines by any amount results in the immediate voiding of the product warranty. Manufacturers track these measurements strictly during failure inspections.
A: While generally similar, the encapsulating shell can alter the board's overall stiffness. Capping thickness varies by brand. This affects flexural strength. You must always refer to the specific brand's technical manual rather than assuming older uncapped WPC rules still apply.
A: No. Standard screws lack the shear strength and long-term corrosion resistance necessary for composite movement. Austenitic stainless steel (304 or 316 grade) is standard practice. It resists weather and handles the constant stress of panel expansion safely.
A: Yes. Diagonal installations require tighter on-center joist spacing. You must often reduce the spacing by 15% to 20%. The span across the angle covers a greater physical distance than standard perpendicular layouts. Tighter joists prevent dangerous mid-span sagging.


