


English
Views: 0 Author: Site Editor Publish Time: 2026-10-24 Origin: Site


Why do some modern interiors feel noisy despite beautiful designs? An Acoustic Panel can help reduce echoes and improve speech clarity. Discover how acoustic wall panels combine sound absorption, decorative styles, and practical benefits for modern spaces.
Echo and reverberation can make a room feel uncomfortable, even when no single sound source is particularly loud. Hard surfaces such as glass, concrete, tile, and painted walls reflect sound energy. When many reflections overlap, speech can become less clear and conversations may require more effort. Acoustic wall panels help address this problem by absorbing some sound energy before it returns to the room.
The amount of absorption depends on the panel's construction. Porous materials, suitable thicknesses, and properly designed air gaps can improve absorption at particular frequencies. A decorative panel with a hard, nonporous surface may offer little acoustic benefit unless its overall construction is designed for sound absorption. Buyers should therefore check measured acoustic performance rather than assuming every textured wall panel is an acoustic product.
Room size and layout also influence the result. A large meeting room with glass walls may need a different treatment plan from a small private office. Panel placement matters because sound reflections depend on the positions of walls, ceilings, furniture, and occupants. Adding panels to the right surfaces can improve the room's acoustic balance without covering every wall.
Demax Group offers a WPC sound-absorbing board with a 12 mm thickness for interior acoustic applications. Buyers should request its measured absorption data and installation guidance to determine whether it suits their room. Product-specific evidence is more useful than a general claim about noise reduction.
Tip: Identify the main reflective surfaces before choosing panels. Treating the right areas can be more effective than distributing decorative panels randomly.
Speech clarity is important wherever people need to exchange information. Meeting rooms, classrooms, reception areas, restaurants, and collaborative offices can become difficult to use when reflected sound masks spoken words. Acoustic panels help reduce some of these reflections, making conversations easier to follow when the treatment is appropriate for the room.
The benefit is particularly relevant in spaces with several people speaking at once. In an untreated room, voices may reflect from parallel walls and hard ceilings. These reflections can overlap with direct speech and reduce intelligibility. Acoustic treatment helps control the reflected sound, although the result depends on the room's reverberation time, background noise, panel placement, and absorption performance.
Designers should consider the room's primary activity before selecting a treatment. A conference room may need clear speech across a table, while a restaurant may require a balance between comfortable conversation and the lively atmosphere expected by its guests. A classroom may need consistent speech clarity throughout the seating area. Each setting requires a suitable combination of materials and coverage.
It is also important to distinguish sound absorption from sound insulation. Acoustic wall panels generally manage sound reflections inside a room. They do not automatically prevent conversations from passing through walls into neighboring spaces. Projects that require privacy may need additional measures, such as sealed partitions, improved wall construction, or suitable acoustic doors.
Note: If speech privacy is the main concern, assess sound transmission between rooms separately. Absorptive wall panels alone may not solve the problem.
A comfortable acoustic environment helps people use a space without being distracted by constant reflections and competing sounds. In offices, excessive reverberation can make discussions tiring. In restaurants, it can make diners raise their voices, which increases the overall noise level. In homes, reflective rooms may make television, music, and everyday conversations sound harsh or overwhelming.
Acoustic panels can help create a more balanced sound environment by reducing reflected energy. However, they do not necessarily lower every sound within a room. Equipment noise, traffic, loud conversations, and sound entering through windows may require separate solutions. A complete acoustic plan should identify the sources of discomfort and determine whether absorption, insulation, vibration control, or noise-source management is needed.
Material choice influences both acoustic performance and the room's appearance. Some panels have smooth finishes, while others feature grooves, fabric surfaces, or dimensional patterns. Designers can select products that complement the interior style without treating acoustic performance as an afterthought. This is particularly useful in spaces where large areas of visible acoustic treatment would otherwise feel distracting.
The most effective approach combines acoustic planning with interior design. Determine where people sit, talk, work, or relax. Then evaluate reflective surfaces and identify the areas where absorption could provide the greatest benefit. A sample installation can help confirm whether the panel's appearance and practical performance match the design brief.
Tip: Define the room's acoustic goal before purchasing. Clearer speech, reduced reverberation, and lower sound transmission are different objectives.
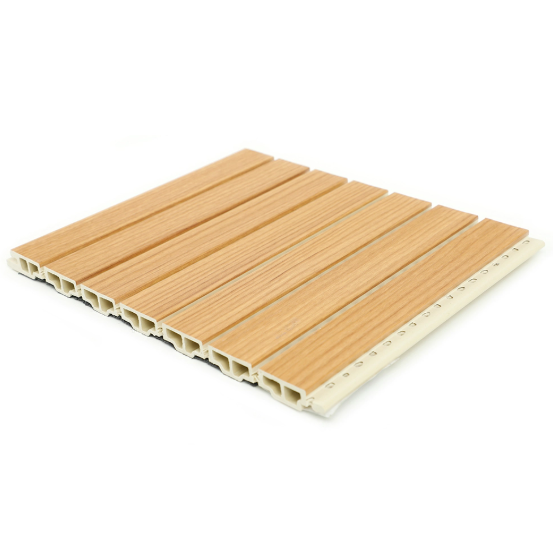
Modern offices often combine open work areas, meeting rooms, phone booths, and informal collaboration zones. These spaces support different activities, but their sound requirements can conflict. Conversations in one area may distract employees working nearby. Acoustic wall panels can help reduce reflections and improve the acoustic conditions within selected zones.
Open-plan offices are especially challenging because sound travels across large, connected areas. Panels installed on suitable walls can reduce some reflected sound, but they cannot fully isolate one workstation from another. Effective planning may also involve ceiling absorbers, desk screens, quieter equipment, and designated spaces for calls. The right combination depends on the office layout and the main sources of distraction.
Meeting rooms need a different approach. Participants must hear each other clearly, including people speaking at the far end of a table. Hard walls and glass partitions can create strong reflections. Appropriate acoustic treatment helps control these reflections and can make discussions more comfortable. Panel placement should reflect the room's geometry and the locations of speakers, screens, and seating.
Appearance remains important in workplaces because wall finishes contribute to the company's visual identity. Wood-inspired surfaces, fluted patterns, and coordinated colors can integrate acoustic treatment into the overall design. Demax Group's acoustic panel collection provides a starting point for exploring decorative options. Buyers should confirm the acoustic ratings and intended applications of individual products before specifying them.
Tip: Map workstations, meeting tables, and collaboration zones before deciding where acoustic panels should be installed.
Hotels and restaurants need interiors that look inviting and sound comfortable. Decorative finishes often include stone, glass, tile, and other hard surfaces. These materials can create attractive visual effects, but they may also increase sound reflections. In busy dining rooms or hotel common areas, the result can be a noisy atmosphere that makes conversation less comfortable.
Acoustic panels can help manage reverberation in suitable locations. Restaurants may benefit from treatment on selected walls or ceilings, particularly where many diners speak simultaneously. Hotels may use acoustic finishes in reception areas, lounges, meeting rooms, and corridors. The appropriate solution depends on occupancy, room dimensions, background noise, and the intended atmosphere.
Designers should balance acoustic treatment with cleaning and durability requirements. Restaurant interiors may experience grease, food splashes, and frequent cleaning. Hotel spaces may require finishes that withstand regular contact and maintenance. Ask suppliers about approved cleaning methods, surface durability, and any limitations related to moisture or chemical exposure. A panel designed for a dry feature wall may not suit every hospitality environment.
The visual design should also support the property's identity. Natural textures can create a warm atmosphere, while linear profiles can complement contemporary interiors. Repeated patterns, color choices, and lighting can turn acoustic treatment into a deliberate design feature. However, a decorative appearance does not guarantee effective sound absorption. Technical data should guide the final selection.
Note: Confirm fire performance, cleaning compatibility, and acoustic data before specifying panels for hospitality projects. Requirements may vary by location and building use.
Residential rooms can also suffer from excessive reflections. Open-plan living areas, kitchens with hard finishes, home offices, and entertainment rooms often combine large reflective surfaces. Conversations, television sound, and music may become less comfortable when sound continues reflecting around the room.
Acoustic wall panels can help control reflections without requiring major changes to the room's structure. A living room may benefit from selected panels near reflective walls, while a home office may need treatment near the desk or opposite a speaking position. The best placement depends on the room layout and the desired acoustic result. Covering every wall is rarely necessary without a specific acoustic assessment.
Appearance often plays a central role in residential decisions. Homeowners may prefer wood-like textures, simple neutral finishes, or decorative fluted designs. Acoustic treatment can complement furniture and lighting when the finish is chosen as part of the overall interior scheme. The selected product should also fit the household's cleaning habits and the room's exposure conditions.
It is essential to understand the limits of wall-mounted absorption. If outside traffic is the main problem, the source may involve windows, doors, or gaps in the building envelope. If noise travels between apartments, wall construction and sound transmission may be the main concern. Acoustic panels can improve the sound inside a room, but they cannot replace the measures needed to block incoming or transmitted noise.
Tip: Identify whether the problem is echo inside the room or noise entering from elsewhere. This distinction helps prevent unnecessary purchases.
WPC acoustic wall panels combine wood-plastic composite materials with a panel design intended for interior use. Products may feature linear grooves, decorative textures, or other architectural profiles. Their appearance can suit contemporary offices, reception areas, and selected residential interiors. However, the term WPC does not establish a specific level of sound absorption.
Acoustic performance depends on the full construction, including the surface, core, perforations or grooves, backing material, and any air cavity behind the panel. A solid decorative WPC panel may reflect sound if it lacks an absorptive structure. A product marketed for noise reduction should therefore have suitable test data showing how it performs at different frequencies.
Thickness alone is not enough to predict performance. Buyers should review the reported absorption coefficients or other relevant acoustic measurements. They should also check the test setup and determine whether the results apply to the proposed mounting method. Panels installed over an air gap may behave differently from panels fixed directly to a solid wall.
Demax Group offers a WPC sound-absorbing acoustic wall panel with a 10 mm thickness. It may be worth evaluating for decorative interior projects that need an acoustic finish. Before specifying it, request its test reports, installation instructions, fire documentation, and maintenance guidance.
Note: Confirm that the tested construction matches the product being purchased. Decorative grooves alone do not prove effective sound absorption.
MDF acoustic panels are commonly used in interior projects that require a wood-based decorative finish. Fluted designs create repeated grooves and raised sections, adding depth and visual rhythm to walls. They can suit reception areas, meeting rooms, hotel interiors, and residential feature walls. The finished appearance depends on groove spacing, surface finish, color, and lighting.
Some MDF acoustic systems combine a decorative slatted face with an absorptive backing. This arrangement can help manage reflected sound when the complete system is properly designed and installed. However, performance varies by product. A decorative MDF panel without suitable backing or tested construction may provide limited absorption. Buyers should examine the full system rather than judging its acoustic value from the front surface.
MDF products also require attention to environmental conditions. Standard MDF can be vulnerable to moisture if it is not appropriately specified and protected. Confirm the intended indoor conditions, cleaning instructions, edge treatment, and any moisture-related limitations. Buyers should also verify formaldehyde emissions documentation and fire performance where required by the project.
Demax Group's MDF sound-absorbing fluted wall panel provides one option for comparing decorative acoustic styles. Ask for the product's measured acoustic performance and mounting details before selecting it for a particular room.
Tip: Compare MDF and WPC panels using the same criteria: tested absorption, finish durability, environmental suitability, fire documentation, and total installed cost.
Polyester fiber panels are another option for managing room reflections. Their porous structure can allow sound energy to enter the material, where some of that energy is dissipated. These panels may be available in different colors, thicknesses, and shapes. Depending on the product, they can support both acoustic treatment and decorative design.
Material selection should reflect the frequencies that need attention. Thin absorbers generally have limitations at lower frequencies, while thicker panels or systems incorporating an air cavity may provide better absorption across a wider range. The actual result depends on the material's properties and the tested installation arrangement. Buyers should examine frequency-specific data instead of relying on a single general claim.
Polyester fiber products may offer flexibility in shape and color, but their suitability depends on fire performance, surface durability, cleaning needs, and indoor environmental requirements. Some spaces may require more robust finishes or specialized maintenance procedures. A product suitable for a quiet office may not be appropriate for a high-contact public area without further verification.
Different materials can also be combined within one project. A designer might use decorative WPC or MDF panels on selected walls and other absorbers where stronger acoustic treatment is needed. This approach can help balance appearance, performance, and budget. The overall layout should be based on the room's acoustic needs rather than a preference for one material alone.
Note: Request absorption data across relevant frequencies. A single rating may not reveal how a panel performs in the room's actual sound environment.
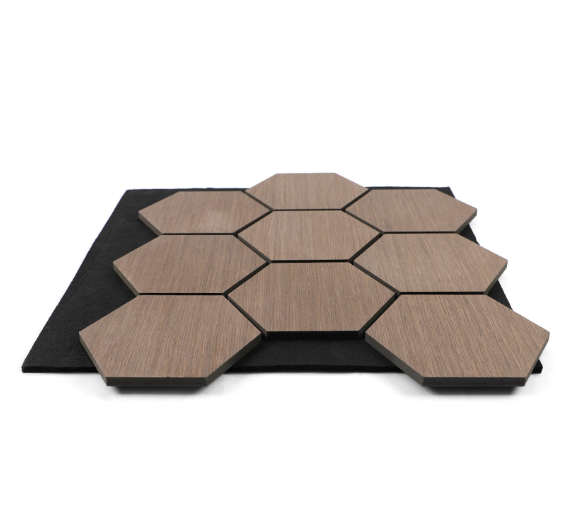
Acoustic treatment does not need to look like an added technical component. Modern panels are available in different colors, textures, profiles, and layouts. Designers can use these choices to complement the room's existing materials or create a focal point. When planned carefully, an acoustic wall can contribute to both the visual identity and the sound quality of a space.
Linear profiles can emphasize the height or width of a wall. Neutral finishes can blend into a restrained interior, while contrasting colors can highlight a reception area or meeting zone. Repeated patterns can also connect wall panels with furniture details, ceiling features, and lighting arrangements. The best approach depends on the room's proportions and the desired visual effect.
Designers should consider how the panel will look from different viewing angles. Strong lighting can create shadows across fluted surfaces, while glossy finishes may reflect light and emphasize imperfections. Samples should be evaluated under the actual lighting conditions whenever possible. A small sample may not reveal how a pattern repeats across a large wall, so a larger mock-up can be valuable for important projects.
Acoustic performance must remain part of the design decision. A visually attractive panel may not absorb enough sound for the intended space. Conversely, a highly absorptive product may need a different finish or installation method to fit the design brief. Buyers should compare the appearance and technical performance of each candidate before approval.
Tip: Approve a full-size sample arrangement for prominent walls. This helps reveal pattern repetition, joint alignment, and the effect of lighting before installation begins.
Open-plan layouts allow light and movement to flow through a space, but they can make different activities compete acoustically. An office may contain desks, informal meeting areas, and a shared break space. A hotel lobby may combine reception, seating, and circulation routes. Acoustic wall panels can help identify these zones visually while reducing reflections in selected areas.
A change in panel texture or color can distinguish a meeting area from a general workspace. A feature wall can provide a visual boundary without introducing a full-height partition. This approach can preserve the openness of the interior while making different functions easier to recognize. However, visual separation does not necessarily provide speech privacy or block sound between zones.
Placement should reflect how people use the space. Panels near reflective walls may improve conditions in a conversation area, while treatment elsewhere may be more appropriate for a busy circulation zone. Designers should also consider ceiling height, furniture placement, glass surfaces, and background noise. The layout should address the actual acoustic problem rather than treating decorative zoning as a complete solution.
Coordination with other interior elements is essential. Electrical outlets, displays, signage, and built-in furniture may interrupt panel layouts. Planning these details before installation can prevent awkward cuts and inconsistent patterns. For large projects, an approved wall elevation helps align the acoustic design with construction requirements.
Note: Use panels to support visual zoning and room acoustics, but do not treat them as a replacement for sound-insulating partitions where privacy is required.
A coherent interior usually combines a limited set of materials and finishes. Acoustic panels can become part of this palette when their color, texture, and profile complement flooring, furniture, and other wall surfaces. This is particularly useful in commercial interiors where the design needs to remain consistent across several rooms or locations.
Begin with the main design elements. Identify the dominant floor finish, furniture materials, wall colors, and lighting temperature. Then choose an acoustic panel that supports the overall scheme. Wood-inspired textures may complement natural-looking surfaces, while simple geometric profiles can suit contemporary interiors. The selected finish should enhance the space without making it feel visually crowded.
Consistency matters when projects are delivered in phases. Buyers should record approved product codes, colors, and surface finishes. Ask suppliers about batch variation and the availability of replacement panels. If custom finishes are required, confirm the production process and lead time before finalizing the schedule.
Material coordination should not override technical requirements. A panel must still meet the room's acoustic, fire, environmental, and maintenance needs. If a finish is visually ideal but lacks the necessary performance evidence, the team should consider an alternative or revise the design. This keeps aesthetic decisions aligned with the project's practical requirements.
Tip: Maintain an approved material schedule containing product references, samples, dimensions, and technical documents. It simplifies purchasing and reduces substitution risks.
The first step is to define the problem the panels need to solve. Excessive reverberation, poor speech clarity, and sound transmission between rooms require different responses. Acoustic wall panels are generally used to absorb reflected sound within a room. They do not automatically block noise from adjacent spaces or outside sources.
Assess the room's dimensions, surface materials, occupancy, and main activities. A meeting room may need clearer speech, while a restaurant may need reduced reverberation during busy periods. A home office may benefit from less reflected sound during calls. These goals help determine the required coverage, material type, and placement.
Next, review technical documentation. Ask for absorption coefficients or other relevant measurements across the frequencies important to the project. Confirm the test method, sample construction, mounting arrangement, and any limitations. If the room has a complex layout or demanding acoustic requirements, consult an acoustic professional before setting the final specification.
Do not select a product solely because it is labeled an acoustic panel. A decorative finish, groove pattern, or stated thickness does not prove a particular level of absorption. The full panel construction and installation method determine the result. Comparing documented performance helps buyers choose products that fit the actual need.
Tip: Set measurable project goals before requesting quotations. This helps suppliers recommend appropriate products rather than simply offering their most popular designs.
Correct installation is essential for achieving the expected acoustic result. Panels may be attached directly to a wall or mounted using a supporting system. Some designs use an air cavity or absorptive backing. The suitable arrangement depends on the panel construction, substrate, manufacturer's instructions, and required acoustic performance.
Before installation, inspect the wall for unevenness, moisture, loose finishes, and other defects. Prepare the surface according to the specified mounting method. Confirm fixing locations, support spacing, panel orientation, and joint details. If adhesives are used, check compatibility, curing conditions, and application requirements. Mechanical fixings should be suitable for the substrate and the panel's weight.
Installation planning should also cover electrical outlets, switches, signs, corners, and transitions. Poorly planned cuts can disrupt the visual pattern and create gaps. In commercial projects, coordinate the work with lighting, furniture, and other trades. A sample installation can help the team check alignment, finishing quality, and the appearance of the complete system before proceeding.
The installation method may also affect acoustic performance. A panel tested with an air gap may not achieve the same result when fixed directly to a wall. Buyers should therefore confirm that the proposed mounting arrangement matches the tested or recommended configuration.
Note: Follow the manufacturer's installation instructions. Do not assume that changing the mounting method will preserve the published acoustic performance.
Acoustic wall panels are part of the building's long-term interior system. Their value depends on more than the purchase price. Buyers should consider installation labor, supporting materials, cleaning requirements, replacement availability, and the consequences of damage. These factors are especially important in hotels, offices, restaurants, and other spaces used daily.
Maintenance needs vary by material and finish. Grooved panels may collect dust in recessed areas, while fabric or fiber-based surfaces may require different cleaning methods from smooth decorative panels. Ask suppliers for written care instructions and identify any restrictions on detergents, moisture, or abrasive tools. Facilities staff should understand these requirements before the building opens.
Durability should also be assessed against the expected environment. Areas near entrances or seating may experience more contact than decorative walls in quiet meeting rooms. Check whether the finish resists routine scuffs and whether individual panels can be replaced if damaged. For customized designs, confirm whether matching products will remain available for future repairs.
A lifecycle comparison should include documented performance, maintenance effort, warranty terms, and replacement arrangements. Avoid relying on unsupported service-life claims. For larger projects, retaining spare panels and keeping product records can simplify future maintenance. This approach helps protect the appearance and function of the interior over time.
Tip: Include maintenance instructions and approved product references in the project handover package. This helps the facilities team preserve the panels and plan future repairs.
Acoustic panels help reduce echoes and improve speech clarity. They combine sound absorption with decorative styles for modern interiors. Demax Group offers WPC and MDF acoustic panels for offices, hotels, and homes, balancing design needs with acoustic performance.
A: They absorb some reflected sound, helping reduce reverberation and improve speech clarity in suitable spaces.
A: Not usually by themselves. Sound insulation requires suitable wall construction, sealing, and other measures.
A: WPC, MDF, and polyester fiber offer different benefits. Compare tested absorption, finish, safety, and maintenance requirements.
A: Yes. Properly selected panels can help manage reverberation and support more comfortable conversations.
A: Request product-specific absorption data, test reports, installation instructions, and relevant safety documentation.


