


English
Views: 0 Author: Site Editor Publish Time: 2026-08-05 Origin: Site


Interior WPC Wall Panels are widely used for feature walls, hotel rooms, offices, restaurants, corridors, retail stores and residential decoration. They offer a clean decorative surface, but installation details still matter. One of the most important details is the expansion gap.
Before installing Interior WPC Wall Panel products, contractors should confirm wall size, panel direction, cutting allowance, fixing method and concealed expansion gap planning.
An expansion gap is a small space left at fixed boundaries so the panel system has room for slight movement. WPC is more stable than natural wood in many interior applications, but it can still respond to room temperature, humidity change, installation stress and wall conditions. If panels are installed too tightly against walls, ceilings, floors or frames, pressure may build up after installation.
This article explains what expansion gap is needed for Interior WPC Wall Panels, where the gap should be left and how trims or skirting boards can help hide the gap without affecting the wall appearance.
Interior WPC Wall Panels usually need small concealed expansion gaps at fixed boundaries.
Key points include:
A small perimeter gap is usually safer than a tight fit.
The gap is often planned at wall edges, corners, ceiling lines and floor lines.
Door frames, window frames, columns and fixed cabinets also need clearance planning.
Many interior projects use a small concealed edge gap, often around 3–5 mm, but the final value should follow supplier instruction.
The correct gap depends on panel profile, wall length, room condition, installation method and trim detail.
Visible gaps between every panel are not always required.
Tongue-and-groove, fluted and trim-covered systems often hide movement allowance at the perimeter.
Room temperature and humidity should be stable before installation.
Wall dryness and flatness affect adhesive bonding and panel fit.
Custom project orders should confirm cutting allowance before production.
A practical installation planning process can be shown as:
Room Condition → Panel Acclimation → Wall Measurement → Gap Planning → Cutting → Fixing → Trim Installation → Final Joint Check
Yes. Interior WPC Wall Panels generally need small expansion gaps at fixed boundaries. The gap allows minor material movement caused by temperature, humidity and site conditions.
This does not mean the panels will expand severely. WPC is designed to provide better stability than many natural wood products. However, interior wall panels should still be installed with enough clearance to avoid pressure at the edges.
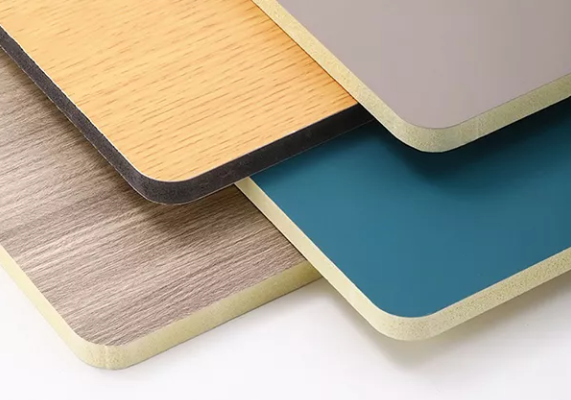
Expansion gaps are useful because they help reduce the risk of:
edge pressure;
panel lifting;
tight corner stress;
uneven joints;
surface buckling;
adhesive stress;
trim deformation;
installation rework;
visible alignment problems.
For decorative interior walls, the best approach is usually not to leave wide visible gaps. Instead, installers often use small concealed gaps hidden by trims, skirting boards, corner profiles or end caps.
A wall panel installation is not only about fixing panels onto a wall. The panels need space to settle within the room environment. If the panels are cut too tightly and pressed against all fixed boundaries, even slight movement may create visible problems.
Expansion gaps matter because they help manage:
WPC wall panel expansion and contraction;
room temperature changes;
humidity change;
long wall runs;
panel-to-panel pressure;
ceiling and floor pressure;
corner stress;
adhesive bonding behavior;
trim fitting;
final wall appearance.
A small concealed gap can prevent the panel system from being locked too tightly. This is especially useful in air-conditioned rooms, newly renovated interiors, high-humidity spaces and large commercial projects where long wall runs are involved.
There is no single universal expansion gap for every Interior WPC Wall Panel project. The correct value depends on the panel profile, installation method, wall length, room condition and supplier instruction.
For many interior decorative wall panel projects, a small concealed edge gap around 3–5 mm may be used. However, this should be treated as a practical reference, not a fixed rule for all products.
| Interior Condition | Practical Gap Planning |
|---|---|
| Small feature wall | Small concealed perimeter gap |
| Long continuous wall | Larger edge allowance or planned trim joint |
| Air-conditioned room | Keep room condition stable before installation |
| High-humidity room | Confirm wall dryness and supplier guidance |
| Near ceiling line | Leave concealed gap under top trim |
| Near floor line | Leave gap hidden by skirting board |
| Around door or window frames | Leave controlled side clearance |
| Custom panel size | Confirm cutting allowance before production |
The safest approach is to confirm the required gap before cutting. Once panels are cut too short or too tight, correction becomes more difficult on site.
Expansion gaps should be planned at fixed boundaries, not randomly across the visible wall surface. Fixed boundaries are areas where the panel has no room to move if installed too tightly.
Common gap locations include:
| Gap Location | Why It Matters |
|---|---|
| Side wall edges | Allows horizontal movement |
| Ceiling line | Prevents tight vertical pressure |
| Floor line | Avoids pressure against flooring or skirting |
| Inner corners | Reduces corner stress |
| Outer corners | Helps trim and edge profile fitting |
| Door frames | Prevents tight contact with fixed trim |
| Window frames | Allows neat fitting around fixed boundaries |
| Long wall runs | Reduces accumulated movement risk |
The perimeter gap should usually be hidden. This helps maintain a clean decorative effect while still allowing proper installation clearance.
In large-area installations, installers should also consider whether the wall run is continuous. A long wall may need more careful planning than a small accent wall.
Not always. For many interior decorative WPC wall panel systems, visible gaps between every panel are not required if the panels use tongue-and-groove, interlocking, fluted or trim-covered designs.
Movement allowance is often planned at concealed perimeter edges, trims, corners or skirting positions. This keeps the visible wall surface clean while still allowing necessary clearance.
However, panel-to-panel installation should not be forced. If the profile is designed for interlocking fit, panels should connect smoothly without excessive pressure. If the system requires a small joint, that joint should follow the supplier’s installation instruction.
Important points include:
do not force panels tightly if the joint resists fitting;
confirm whether the profile is tongue-and-groove or flat edge;
check whether trims or edge profiles are used;
keep panel direction consistent;
review long wall runs before installation;
follow supplier guidance for project-specific joint planning.
For decorative profiles such as WPC Fluted Wall Panel products, expansion gaps are usually planned at concealed edges, trims, corners or skirting positions rather than interrupting the visible fluted surface.
Room temperature and humidity can affect expansion gap planning. Interior WPC Wall Panels should be installed in a stable room condition whenever possible. If panels are moved from a cold warehouse into a heated room, or from humid storage into an air-conditioned space, the panels should acclimate before cutting and fixing.
Room condition can affect:
panel size stability;
adhesive bonding;
joint alignment;
wall surface dryness;
cutting accuracy;
edge pressure after fixing;
trim fit;
long-term appearance.
High humidity is especially important when adhesive bonding is used. A damp wall surface can reduce bonding performance and create installation problems. Before installation, the wall should be dry, clean, flat and stable.
A stable room condition helps installers plan the gap more accurately. It also reduces the risk of panel movement after fixing.
Interior WPC Wall Panels may be installed with adhesive, nails, clips, screws, trims or a combined fixing method. Different methods may affect how the expansion gap should be planned.
| Installation Method | Gap Planning Focus |
|---|---|
| Adhesive bonding | Wall dryness, panel position and edge clearance |
| Nailing installation | Fixing pressure and panel edge movement |
| Clip installation | Profile fit and concealed movement allowance |
| Trim-covered installation | Gap can be hidden by edge profiles |
| Skirting board installation | Floor gap can be concealed neatly |
| Corner profile installation | Inside and outside corner clearance can be managed |
Adhesive bonding usually requires a clean and dry wall surface. If panels are glued tightly between ceiling and floor without clearance, the adhesive layer may receive extra stress.
Nailing installation should also avoid over-compression. Fasteners should secure the panel, but the system should not be forced into a tight space with no movement allowance.
The correct fixing method should be confirmed before cutting panels.
Interior wall decoration requires a clean visual result. Expansion gaps should be planned in a way that keeps the wall looking finished.
Common ways to hide expansion gaps include:
side trims;
top trims;
skirting boards;
corner profiles;
end caps;
decorative molding;
transition strips;
frame covers.
A skirting board can hide the WPC wall panel floor gap. A top trim can hide the ceiling line gap. Corner profiles can cover inside or outside corners. End caps can finish exposed panel edges.
The trim plan should be decided before installation. If trims are selected after cutting, the gap may not match the trim width or fixing method.
For project orders, buyers should confirm trim type, trim color and panel profile together.
Several installation mistakes can affect the final result.
Common mistakes include:
cutting panels exactly to the full wall height with no clearance;
pressing panels tightly against both side walls;
ignoring ceiling and floor line gaps;
forgetting door and window frame clearance;
mixing different profile systems without checking trim fit;
installing before panels acclimate;
installing on a damp or uneven wall;
using too much adhesive near movement areas;
failing to check long wall runs;
leaving visible gaps where concealed gaps should be used;
using trims that do not cover the planned gap.
These mistakes can lead to uneven joints, panel pressure, visible openings, edge lifting or poor trim alignment.
A good installation plan should define the gap first, then confirm cutting size, fixing method and trim detail.
Before starting an Interior WPC Wall Panel project, buyers and contractors should confirm the installation details with the supplier.
| Buyer Question | Why It Matters |
|---|---|
| What is the panel profile? | Affects where the gap can be hidden |
| How long is the wall run? | Longer runs may need more allowance |
| Is the room temperature stable? | Affects panel movement |
| Is the wall dry and flat? | Affects adhesive bonding and fit |
| Will panels be glued or nailed? | Affects fixing and movement allowance |
| Are trims or skirting boards used? | Helps hide perimeter gaps |
| Are door and window frames involved? | Requires side clearance planning |
| Is this a custom size order? | Cutting allowance should be confirmed early |
For custom Interior WPC Wall Panel orders, Demax Decor can help confirm panel length, cutting allowance, edge clearance, corner treatment, skirting detail and installation sequence before production.
Demax Decor supports Interior WPC Wall Panel supply for residential walls, hotels, restaurants, offices, commercial interiors and custom decoration projects. For better installation results, gap planning should be discussed together with wall size, panel profile, fixing method and trim detail.
Demax Decor can help review:
wall size;
panel direction;
panel profile;
target panel length;
cutting allowance;
room condition;
adhesive or nailing method;
trim profile;
skirting board detail;
inside corner treatment;
outside corner treatment;
door and window frame clearance;
project quantity;
custom size request;
packaging and delivery plan.
If you are preparing Interior WPC Wall Panels for a project, Demax Decor can help review wall size, panel profile, room condition, fixing method, trim detail and expansion gap planning before installation.
Interior WPC Wall Panel expansion gaps are used to allow small material movement caused by temperature, humidity, room conditions and installation stress. In many interior projects, a small concealed perimeter gap is more practical than visible wide gaps between every panel. A reference gap around 3–5 mm may be used in many decorative wall projects, but the final size should follow the panel profile, wall length, room condition, installation method and supplier guidance.
The most important gap locations are wall edges, ceiling lines, floor lines, inside corners, outside corners, door frames, window frames and long wall runs. These gaps can often be hidden with trims, skirting boards, corner profiles or end caps.
Need help confirming edge clearance, cutting size or trim details? Contact Demax Decor for Interior WPC Wall Panel installation guidance with your wall size, panel profile, fixing method, room condition and project quantity.
Yes. Interior WPC Wall Panels usually need small expansion gaps at fixed boundaries such as wall edges, ceiling lines, floor lines, corners and frames.
For many interior decorative wall panel projects, a small concealed edge gap around 3–5 mm may be used, but the final value should follow supplier guidance and project conditions.
Not always. Many interior WPC wall panel systems use interlocking profiles, trims or concealed perimeter gaps instead of visible gaps between every panel.
Expansion gaps are commonly left at side wall edges, ceiling lines, floor lines, inside corners, outside corners, door frames, window frames and long wall runs.
Expansion gaps can be hidden with side trims, top trims, skirting boards, corner profiles, end caps, decorative molding or transition strips.
Yes. Room temperature and humidity change can affect panel movement. Panels should acclimate before installation and the room condition should be stable.
Yes. Adhesive bonding still needs edge clearance because the panel should not be locked tightly between fixed boundaries.
Panels may experience pressure at the edges, which can cause lifting, uneven joints, trim stress or installation rework.
Yes. Cutting allowance should be confirmed before cutting panels, especially for custom sizes and large project orders.
Yes. Demax Decor can review wall size, panel profile, fixing method, trim detail, room condition and project quantity to support Interior WPC Wall Panel installation planning.


